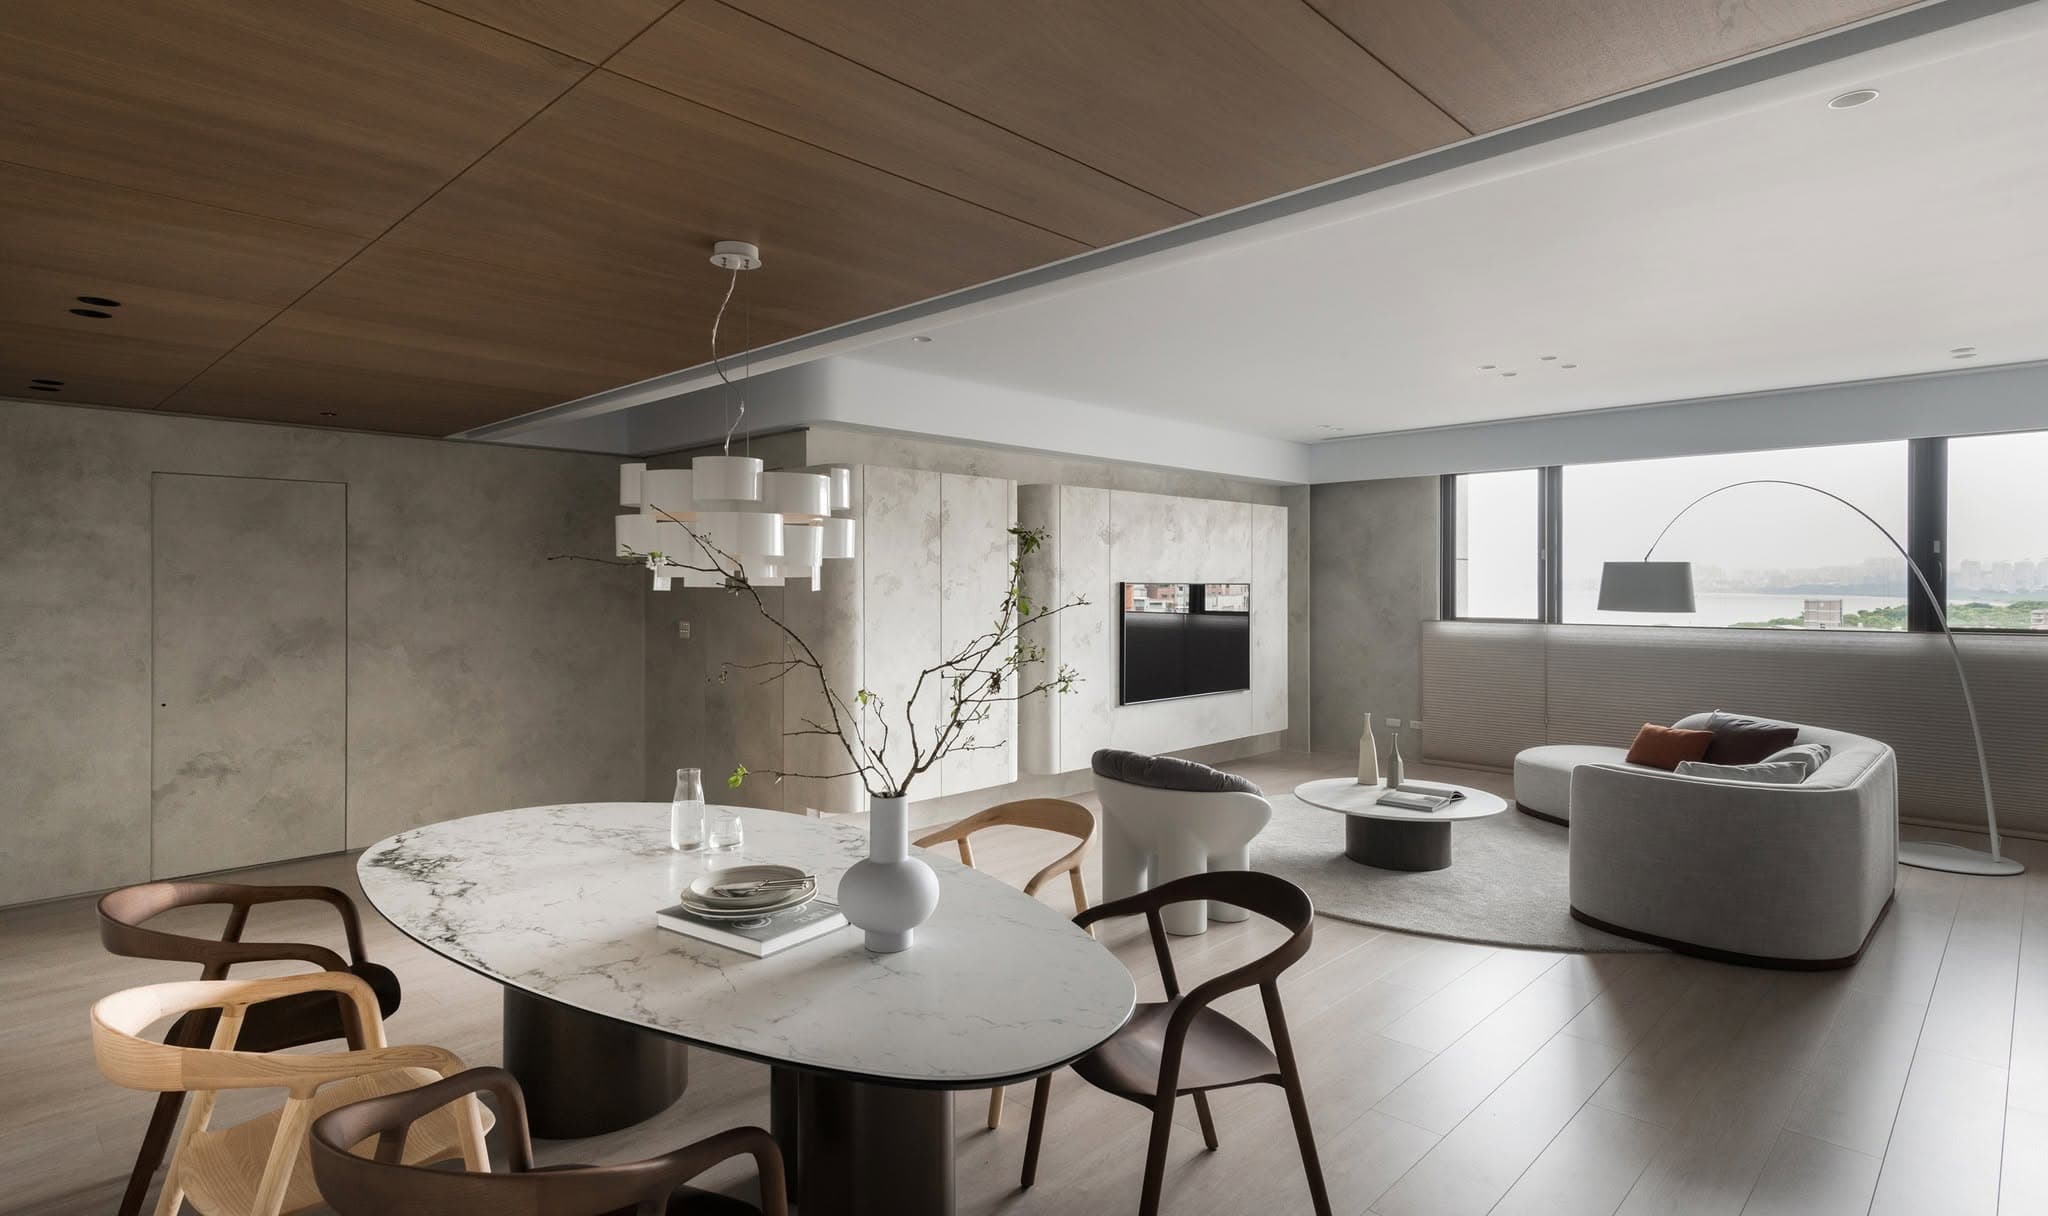
A studio that builds what it draws.
Interior and exterior design, fit-out and made-to-measure furniture, all from one studio.
About
We design and fit out homes and offices, and build private houses.
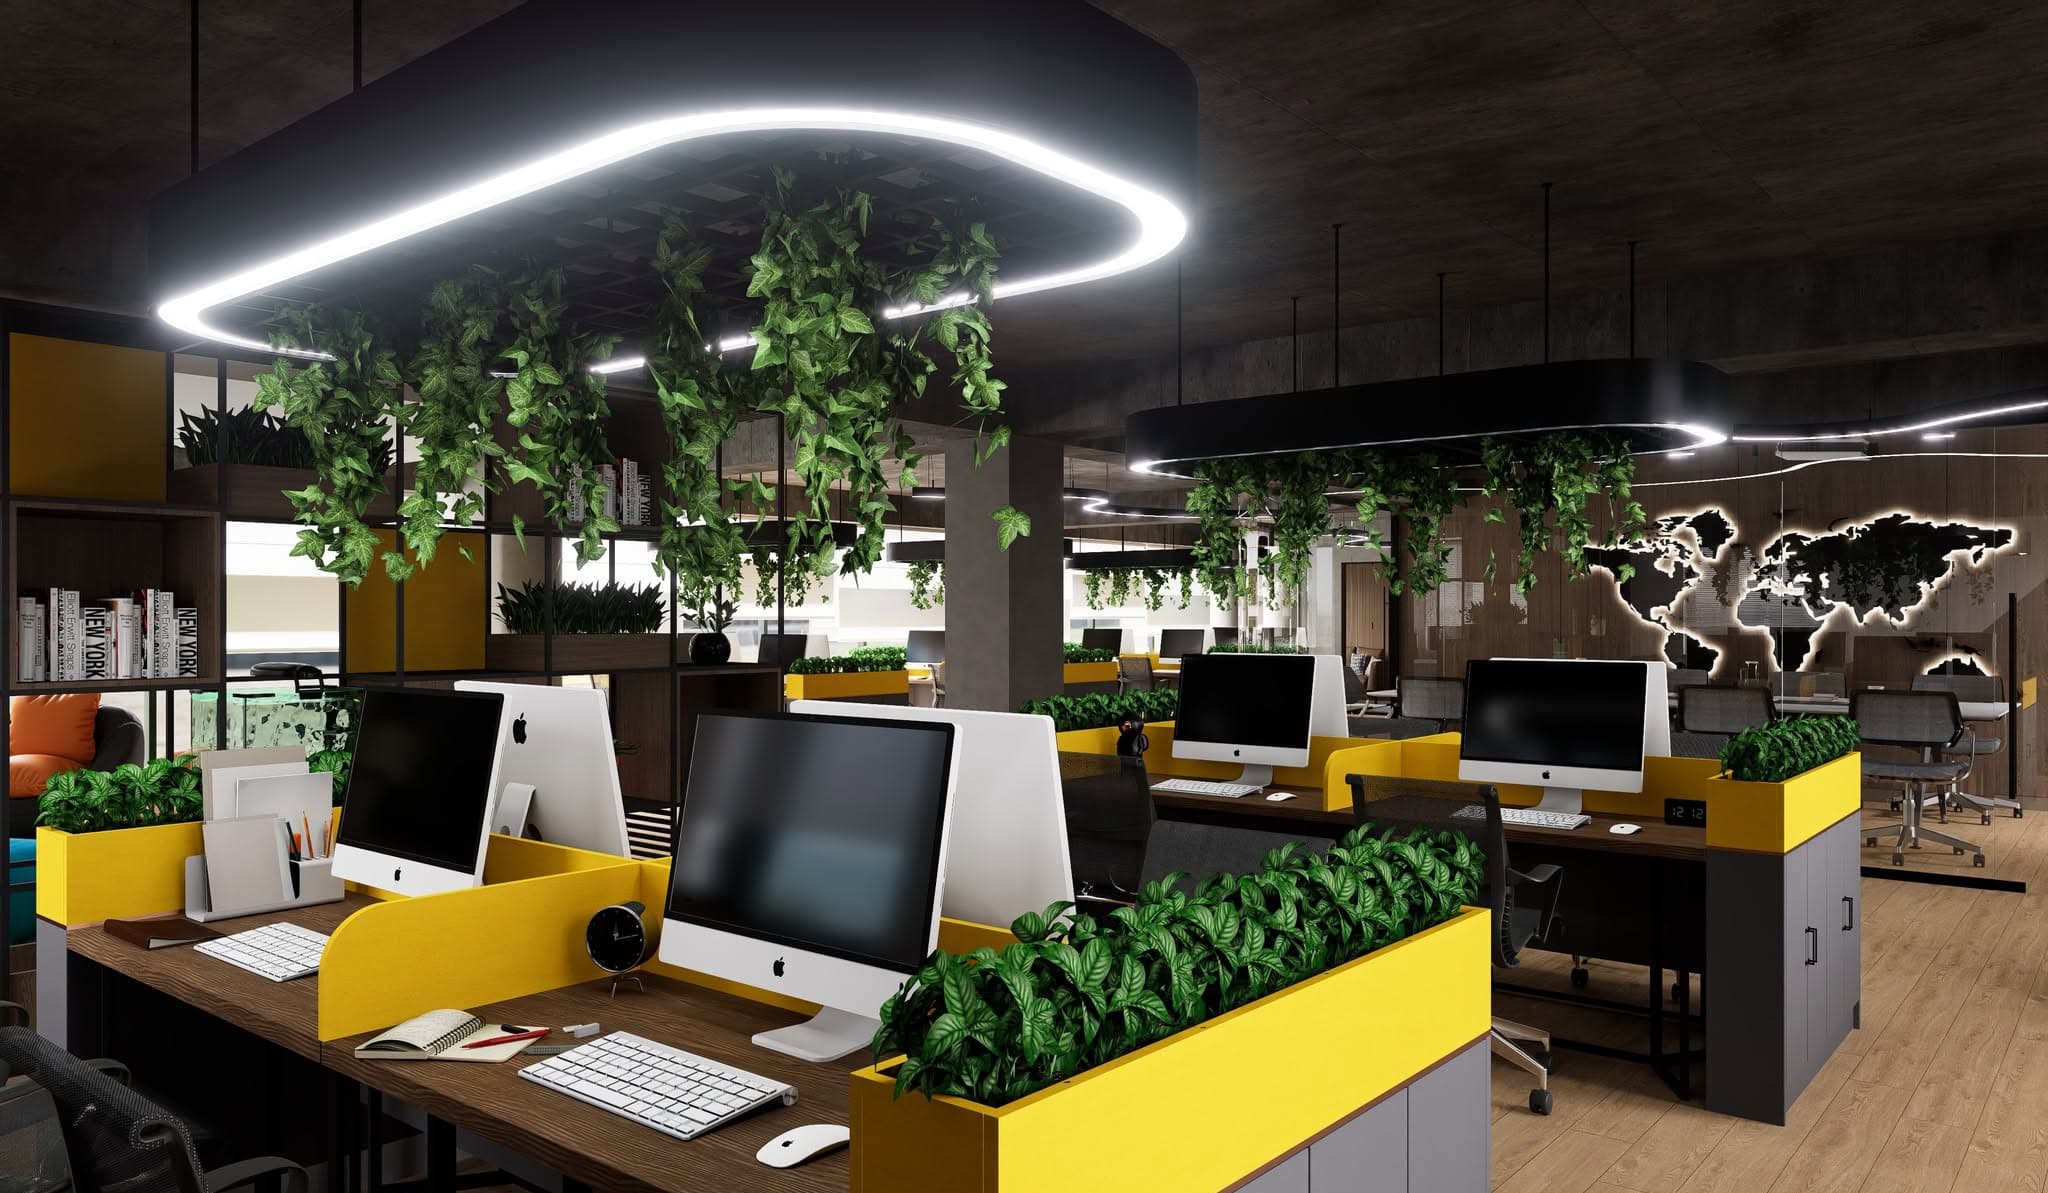
We make our own furniture and joinery, so cabinets, shelves and wall panels are built to fit the room.
Services
Commission one service on its own, or several together.
- / 01
Interior and exterior design
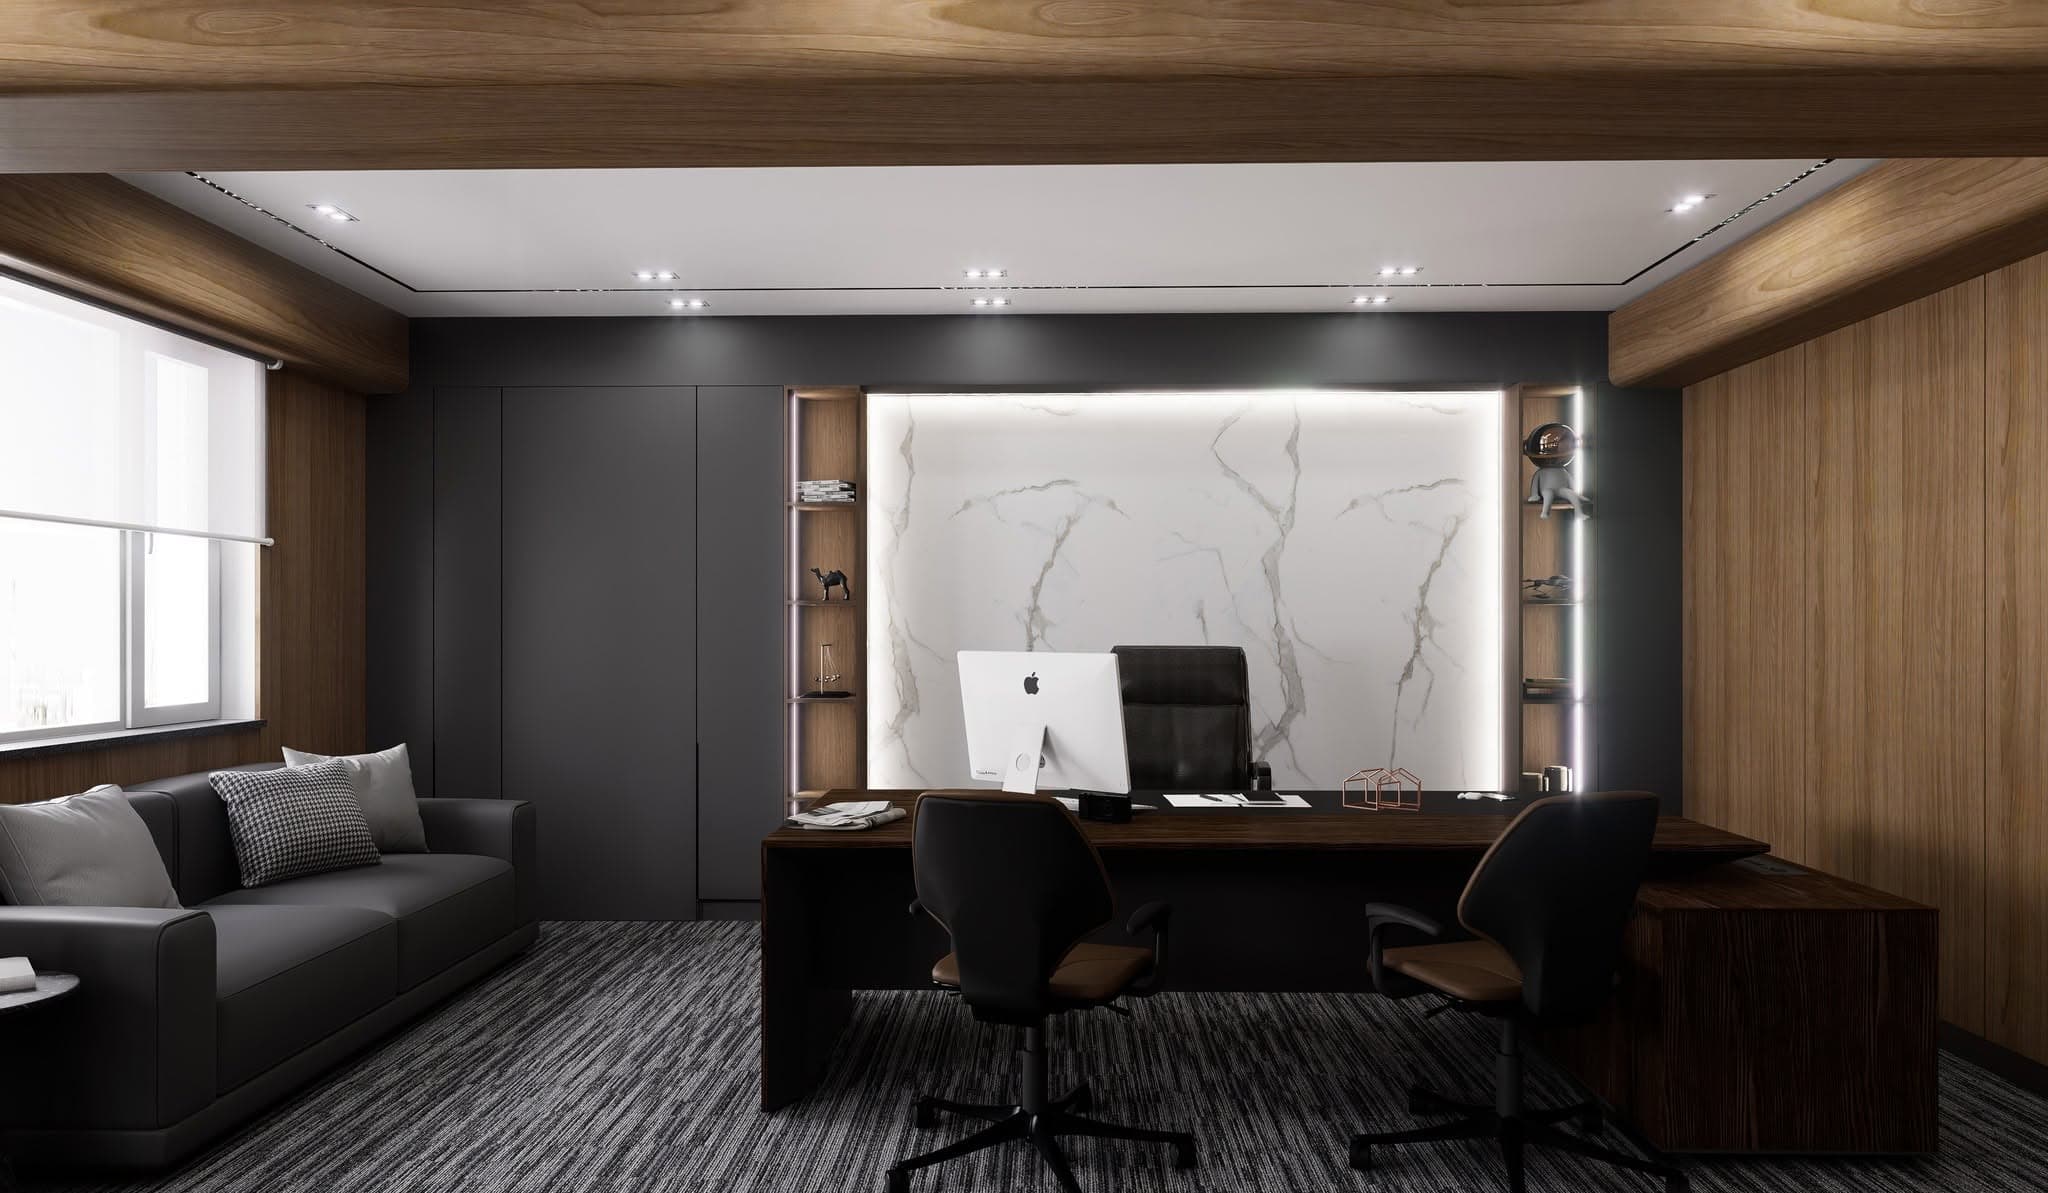
Space planning, 3D visualisation, working drawings and material schedules. The designer visits site while work is under way.
- Layout options
- 3D visualisation
- Design supervision on site
- / 02
Interior fit-out and exterior finishes
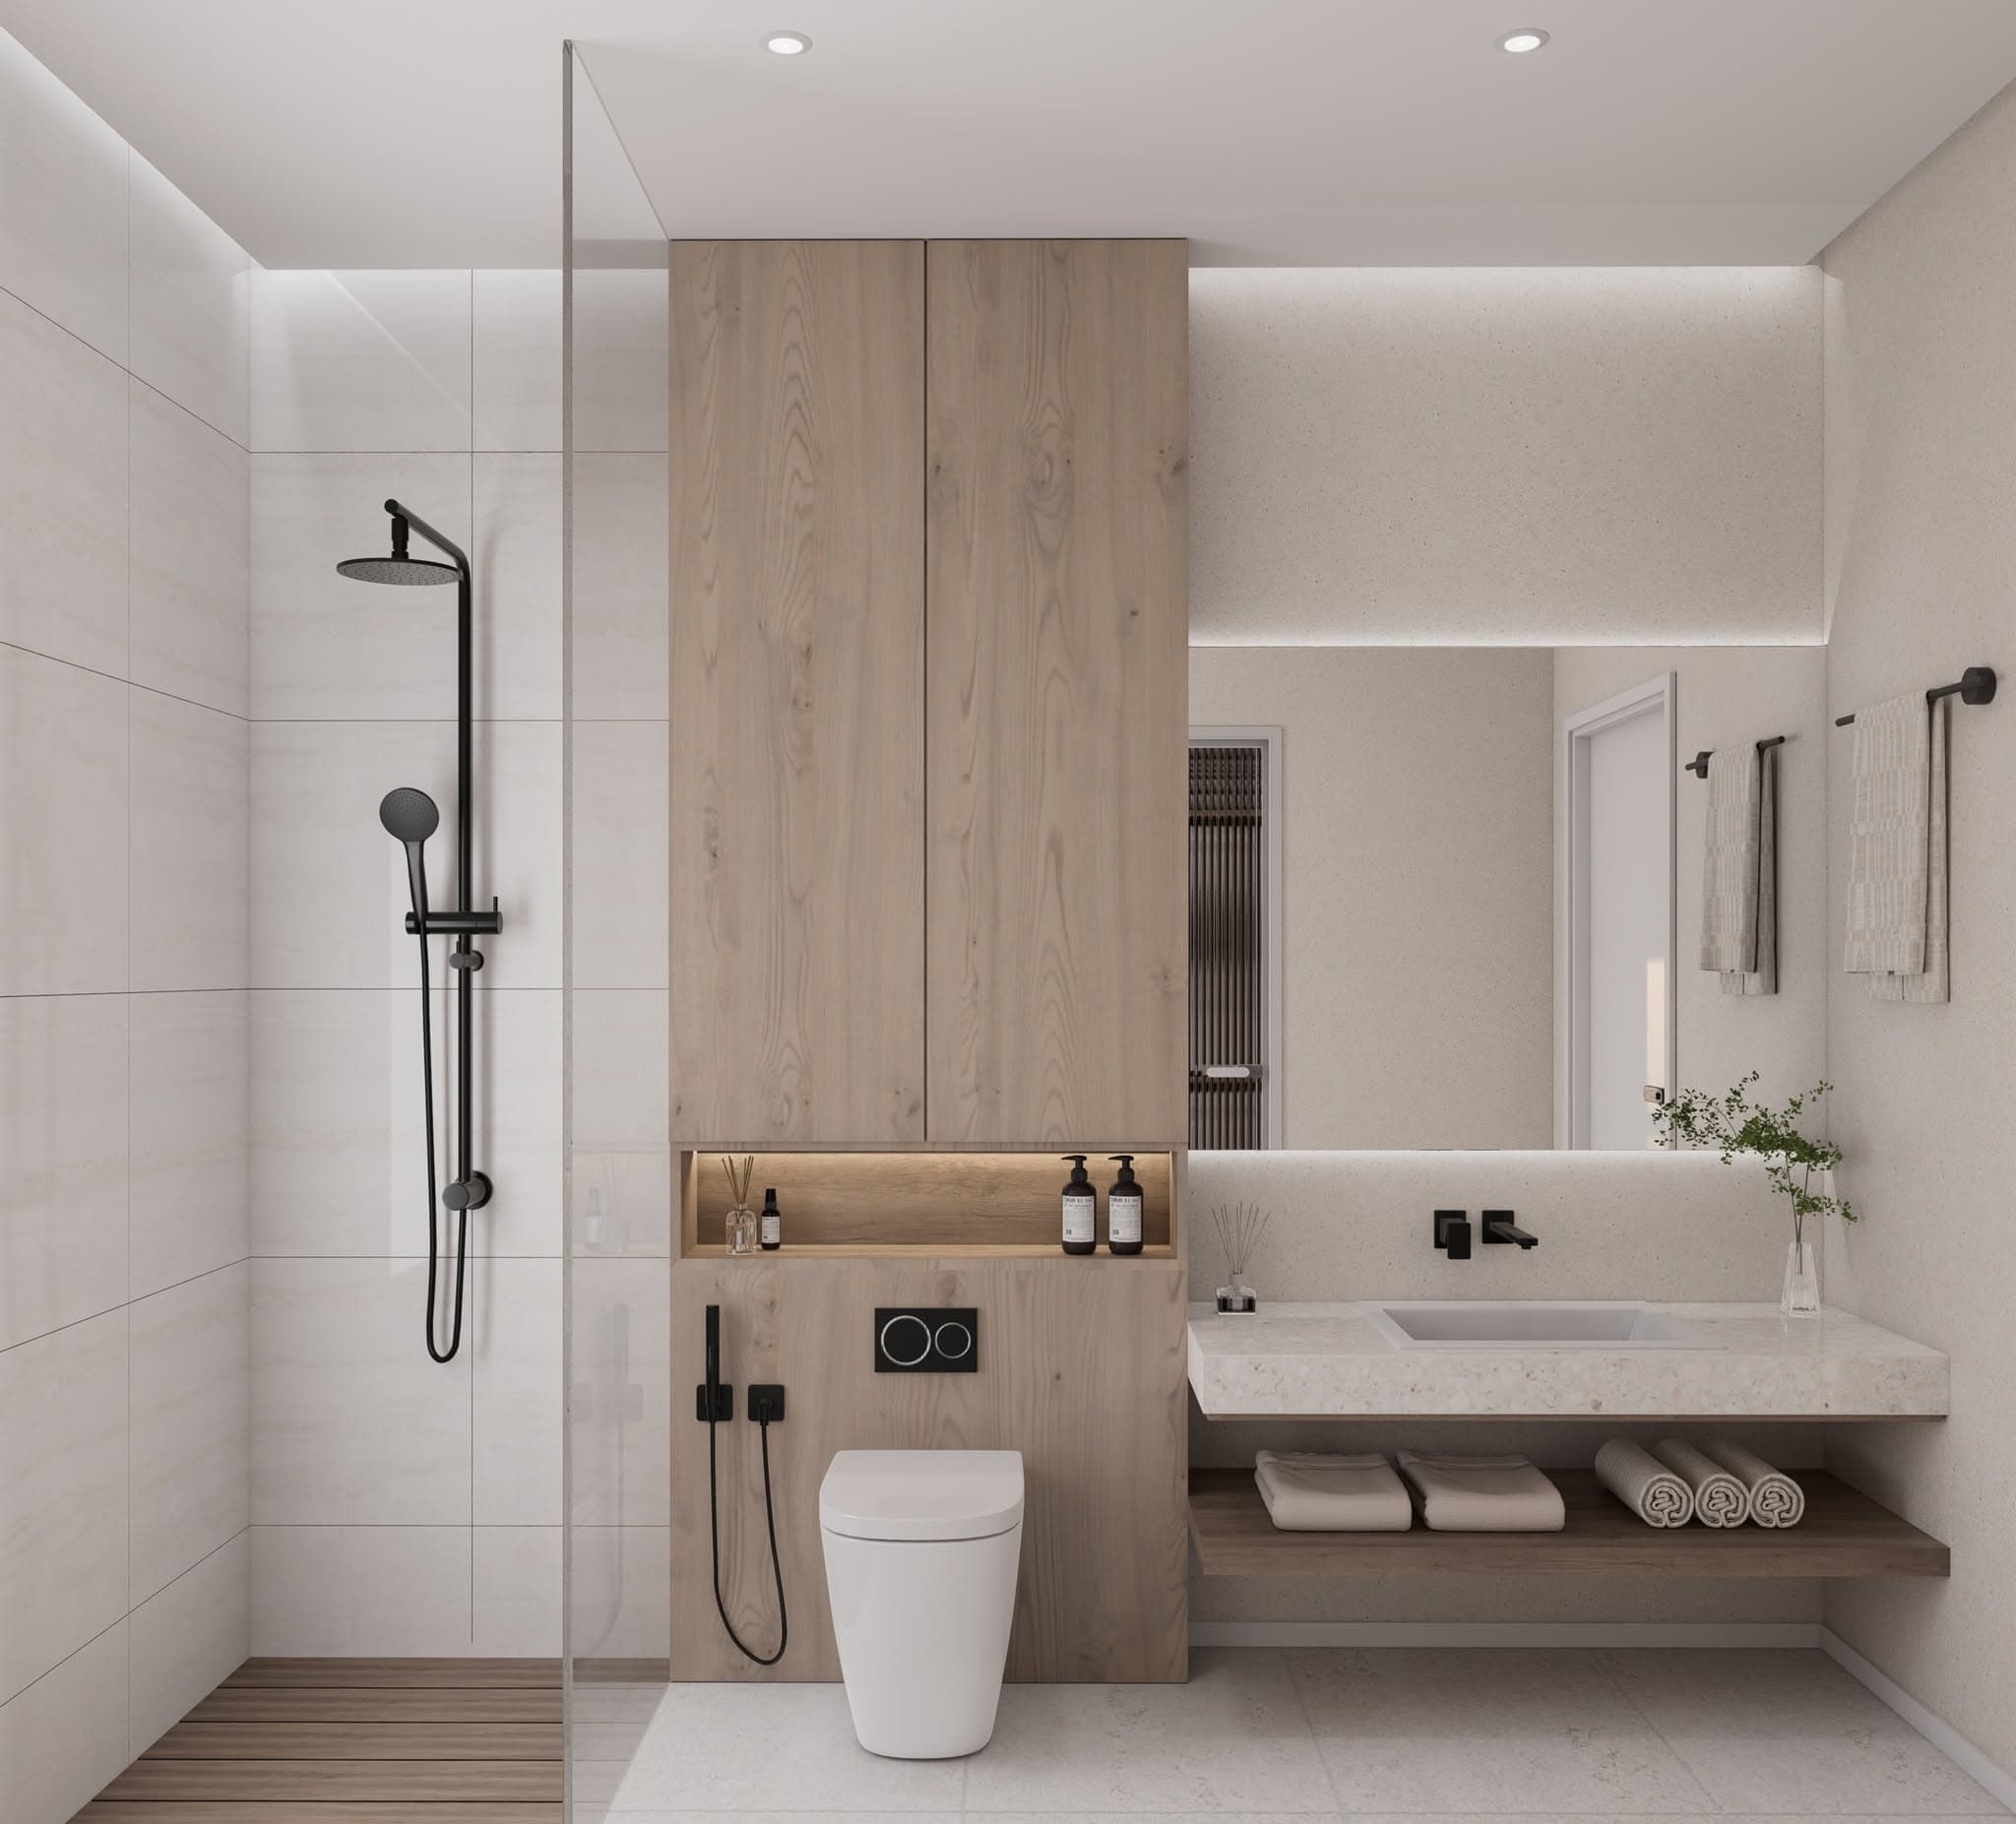
Walls, floors, ceilings, bathrooms and façades, finished to the approved drawings.
- Interior fit-out
- Façades and exteriors
- Built to the drawings
- / 03
Furniture and joinery
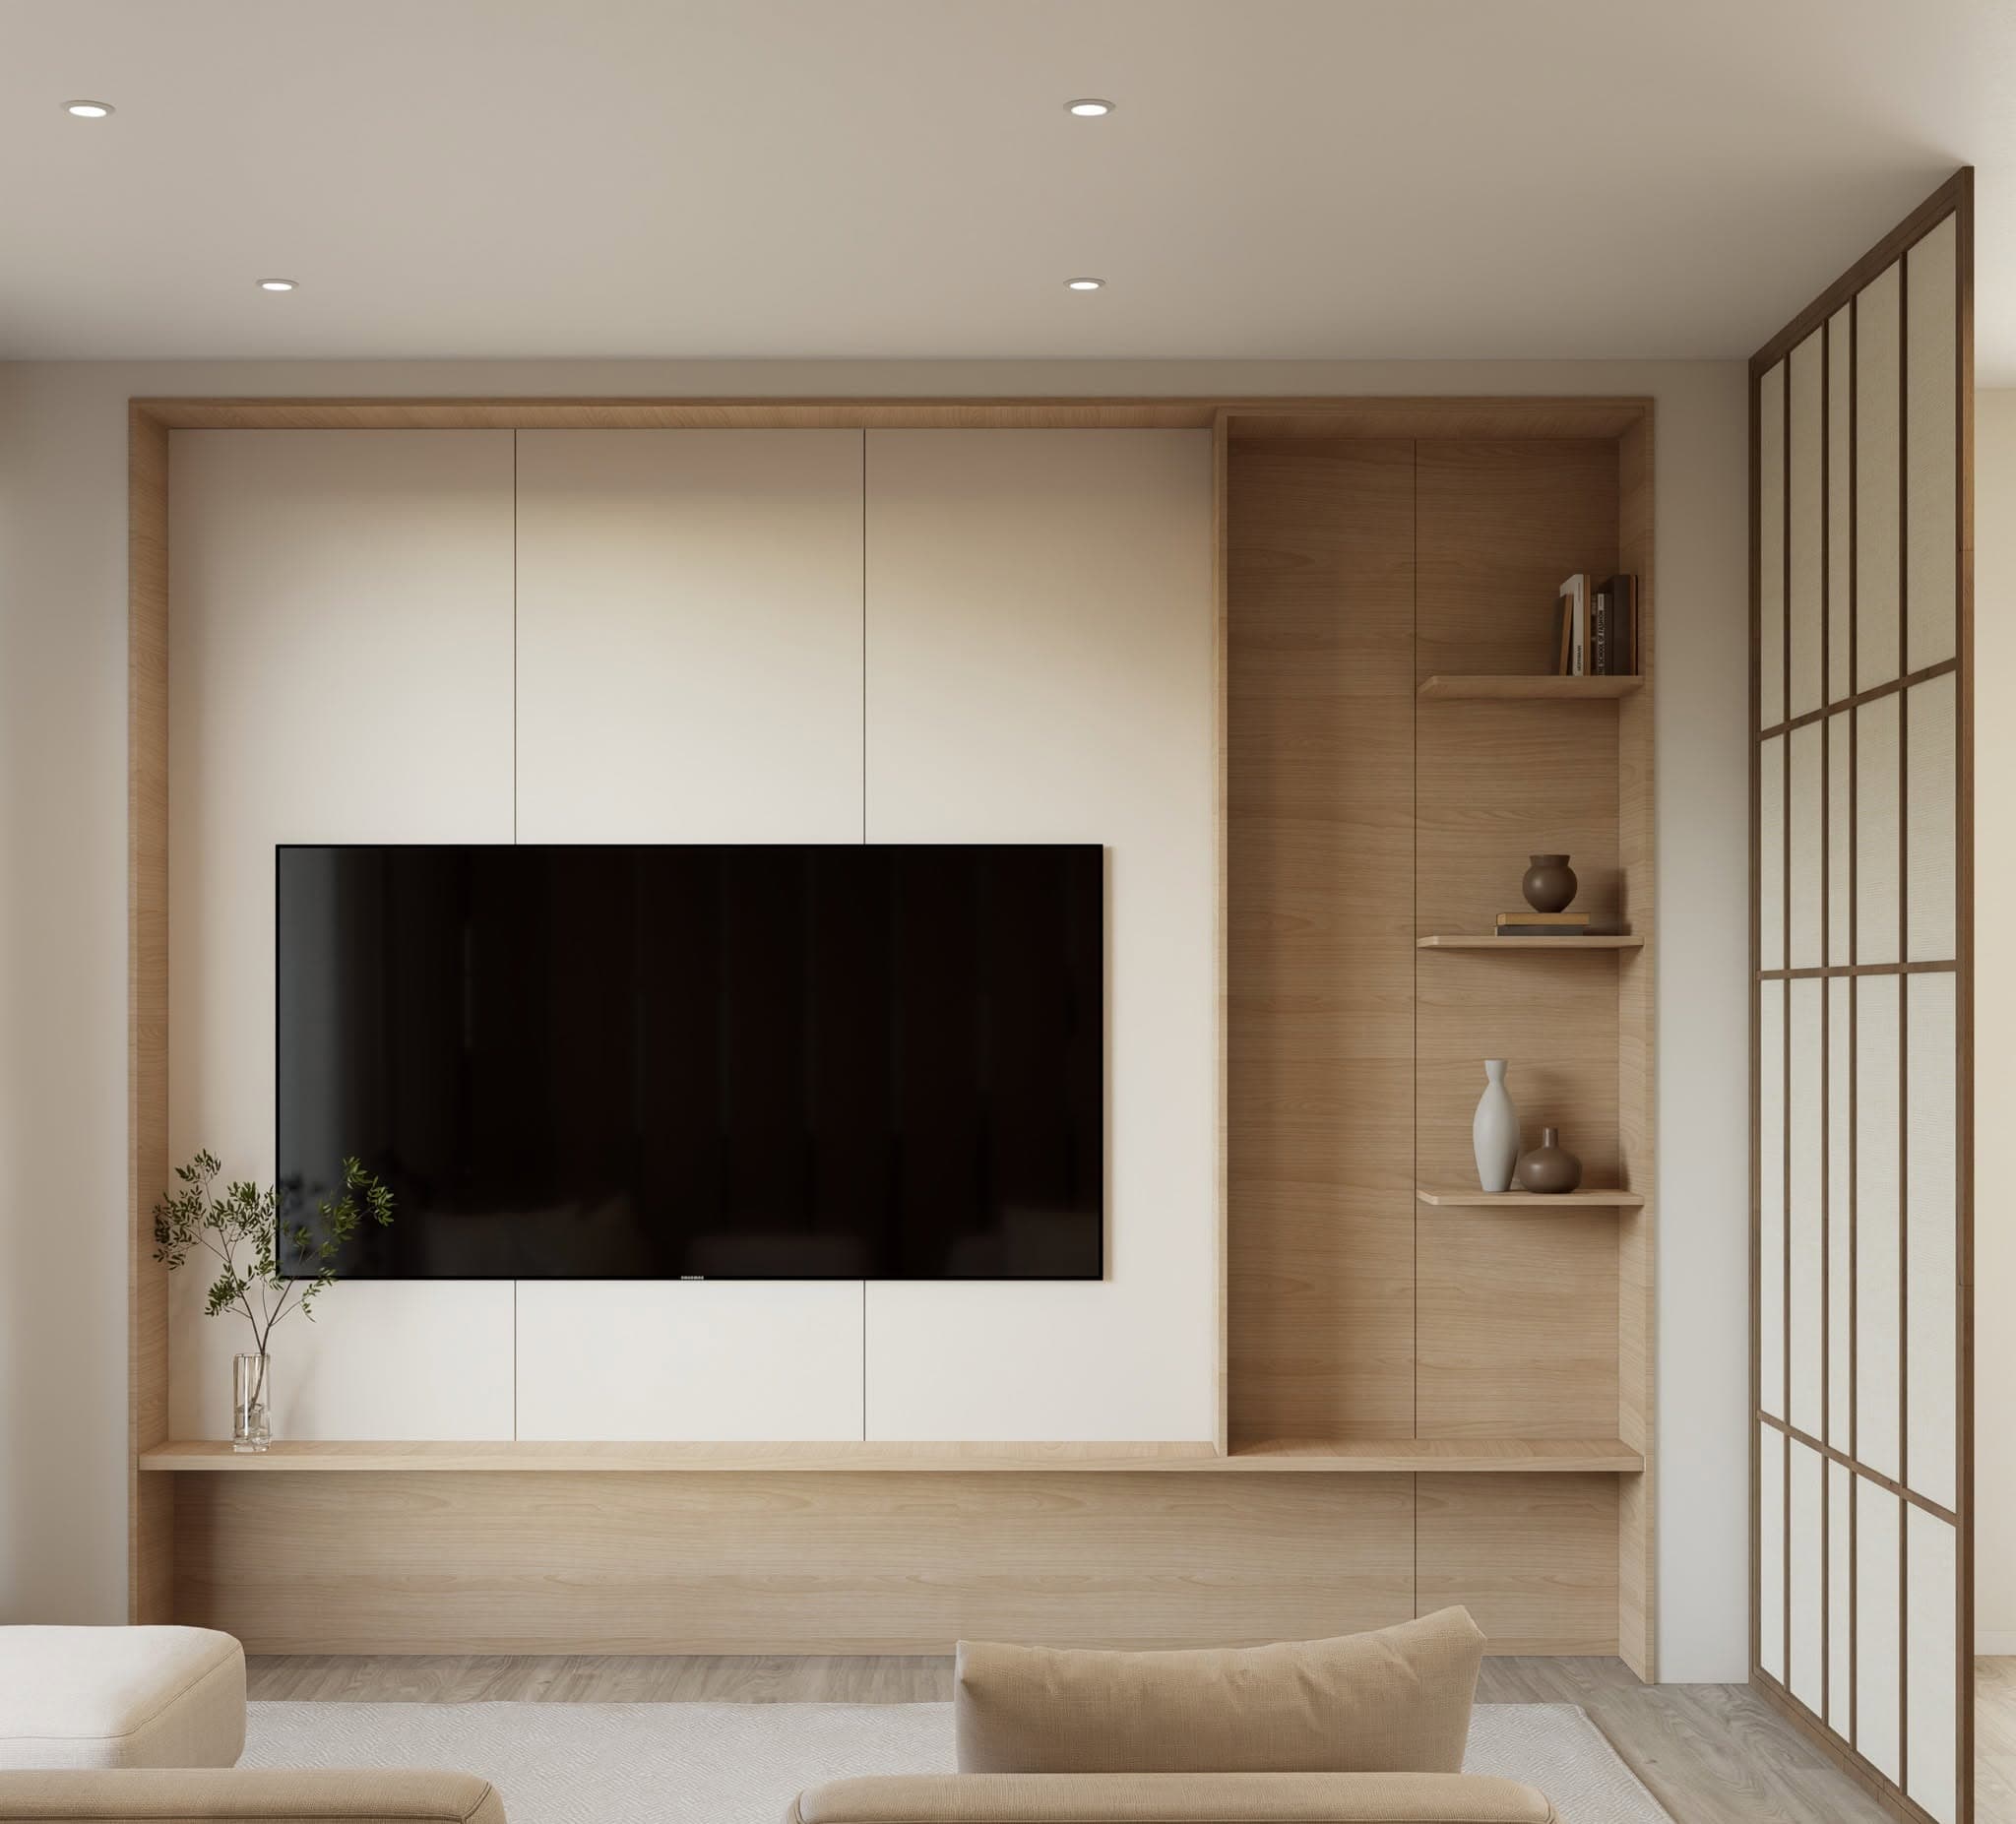
Kitchens, wardrobes, timber wall panelling and built-in furniture, made in-house to the measurements of your rooms.
- Made to measure
- In-house production
- Joinery and woodwork
Projects
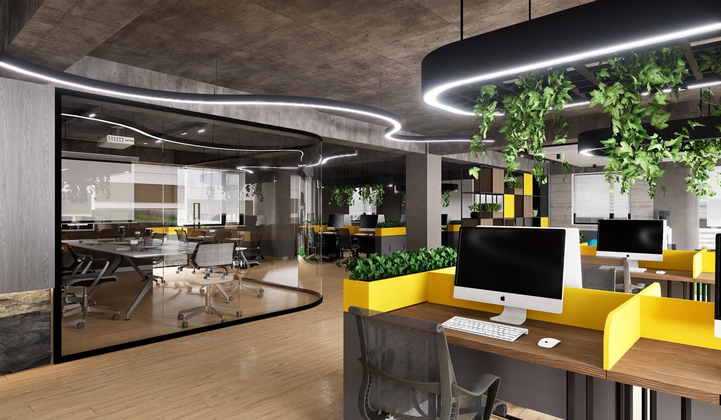
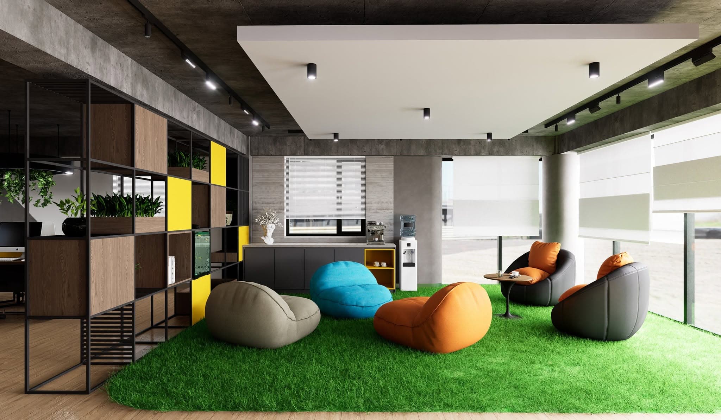
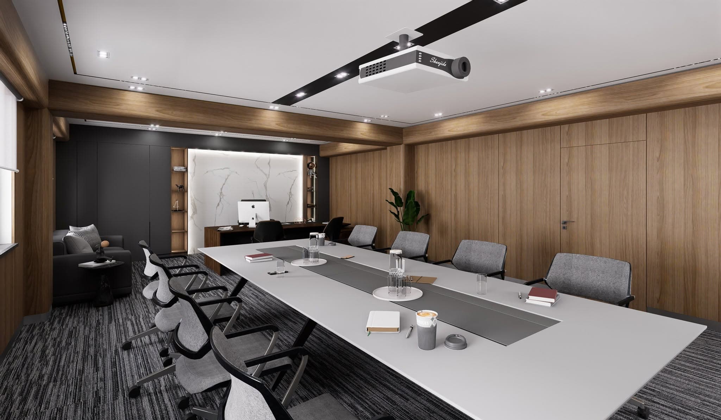
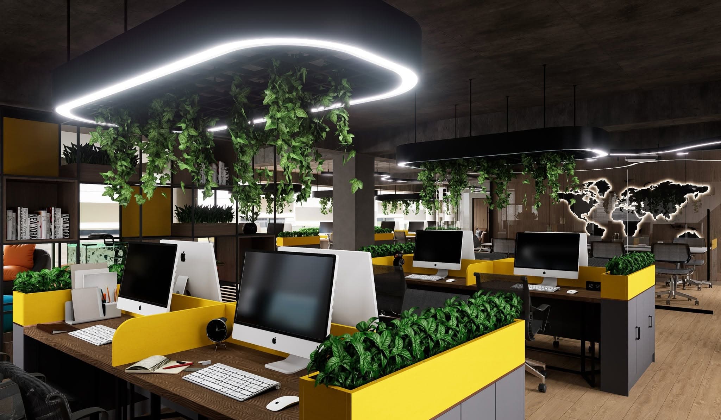
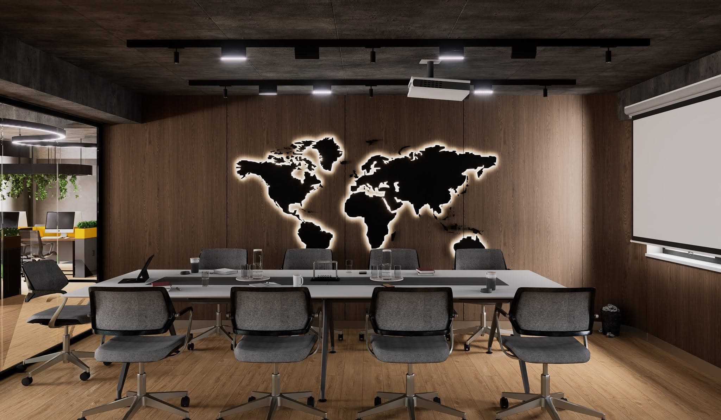
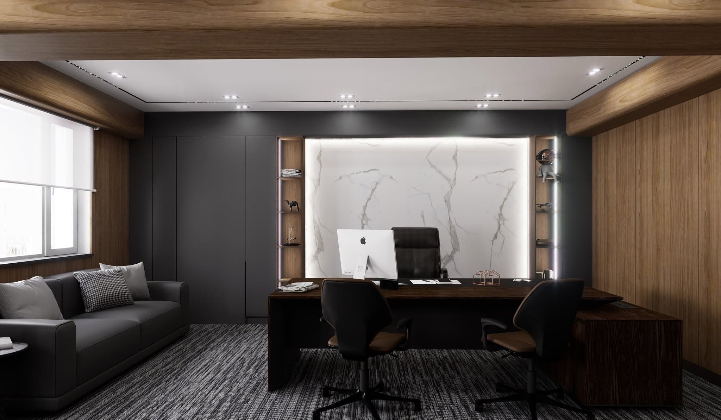
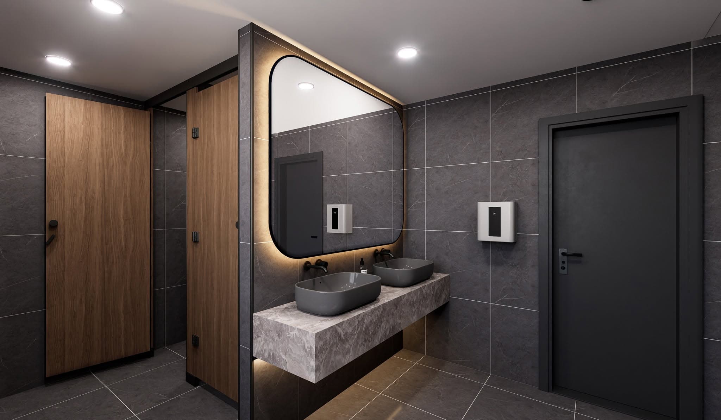
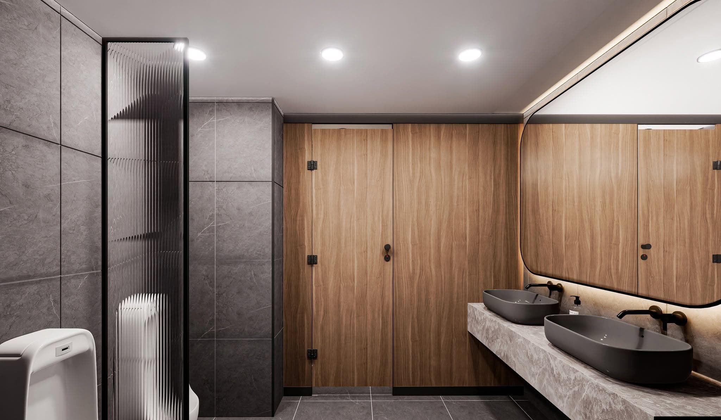
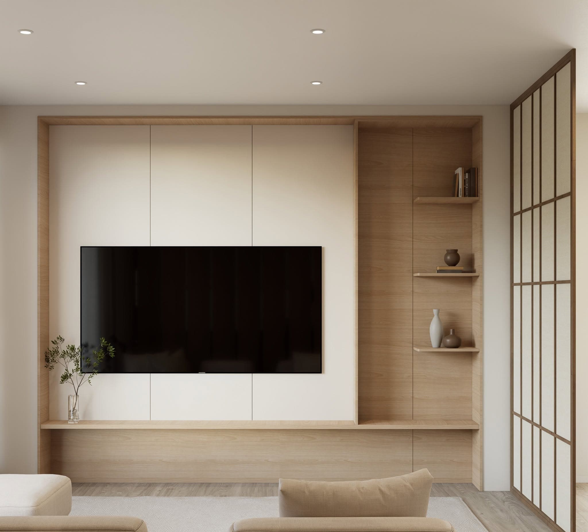
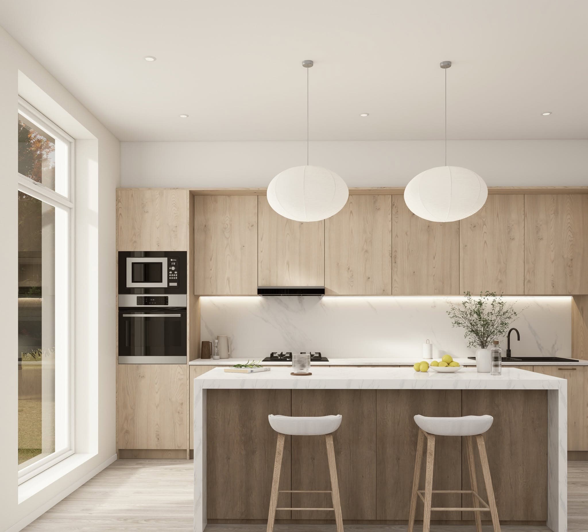
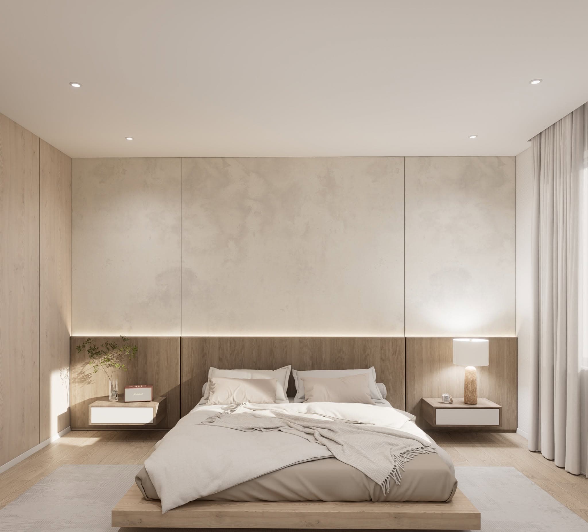
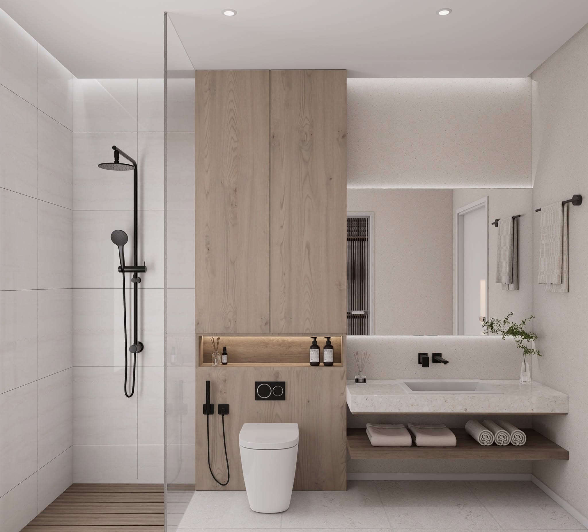
Interiors we have designed
How we work
- / 01
First meeting
We talk through how the space will be used, what you need, your budget and your timeline.
- / 02
Survey and layout
We measure the space on site and draw up layout options.
- / 03
Concept and materials
We agree the style, colours and materials with you.
- / 04
3D visualisation
You see each room in 3D and make changes before any work starts.
- / 05
Working drawings
We produce a full set of working drawings for the build.
- / 06
Specification
Materials and furniture go into a single schedule.
- / 07
Construction and supervision
We check the fit-out and installation on site against the drawings.
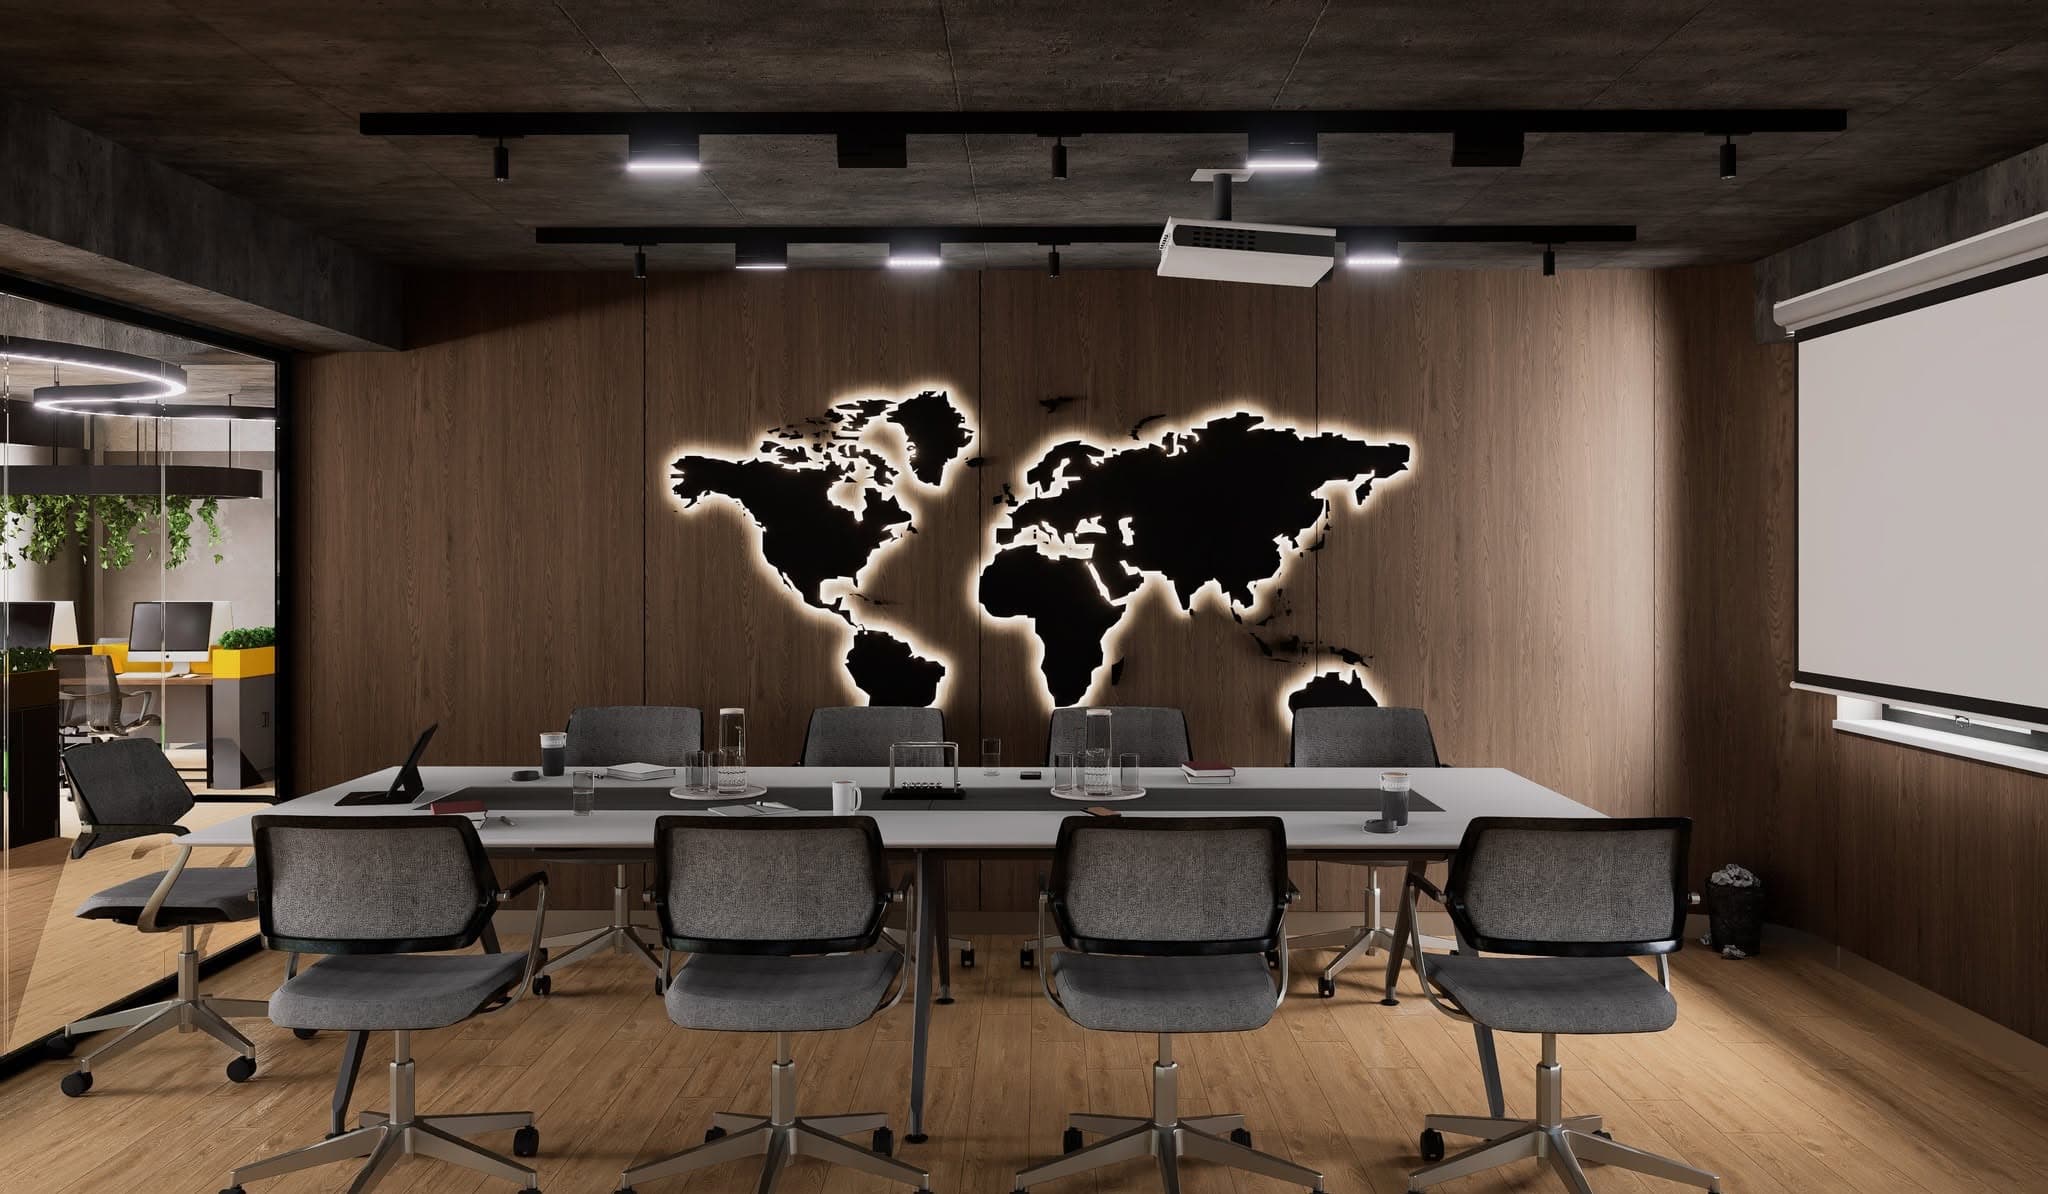
Each stage is signed off by you before the next begins.
Contact
Let’s talk about your project
Leave your details and we’ll get back to you during office hours.